
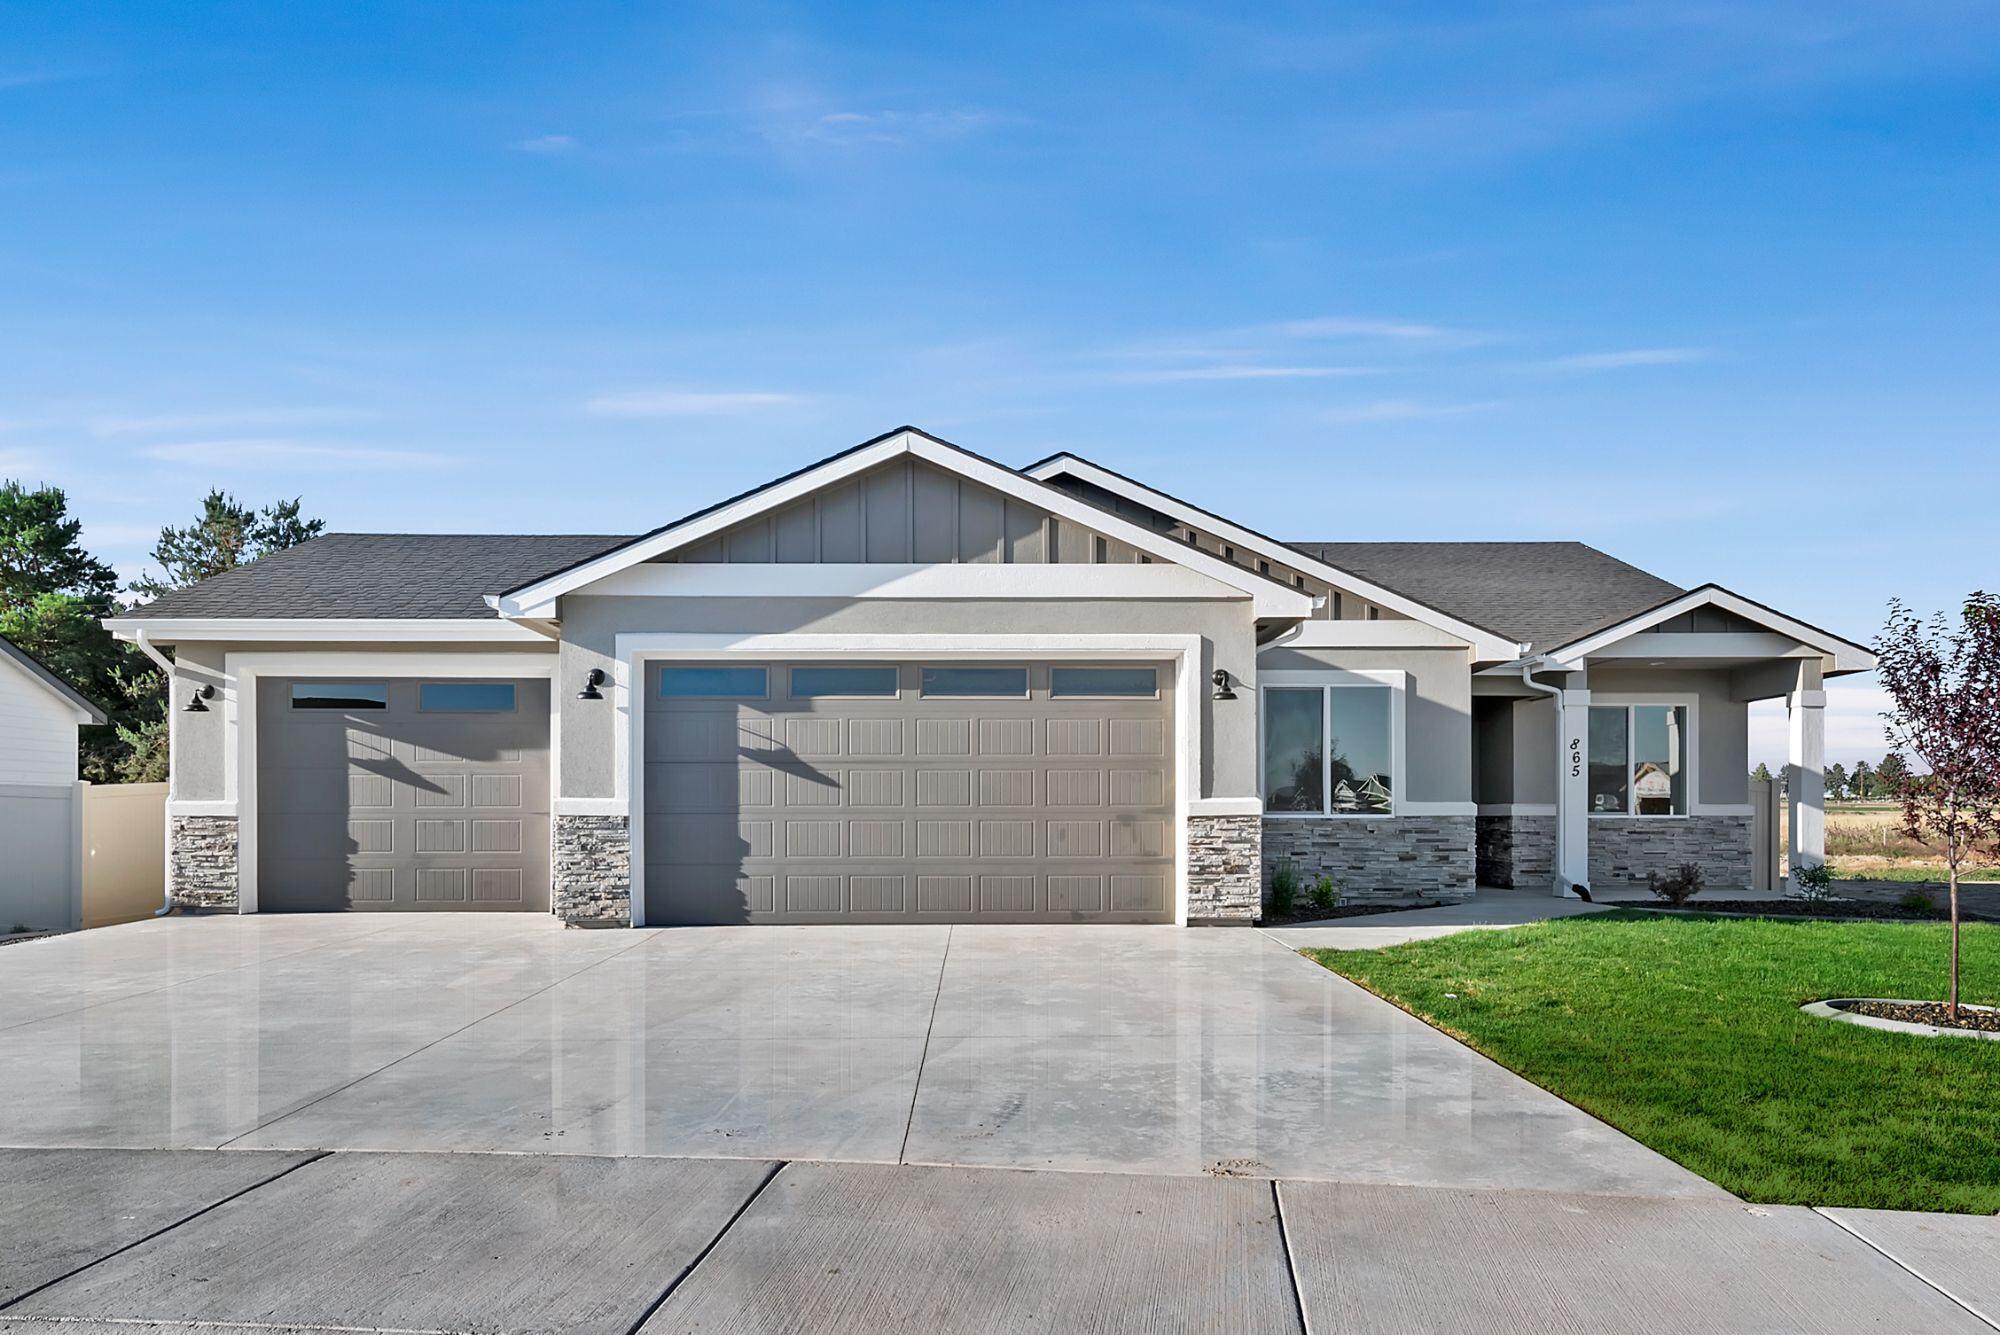
The Redwood
Four bedrooms and a covered patio on a comfortable single level.
- 4Beds
- 2Baths
- 2-3 CarGarage
- ~1,800Sq Ft
Covered patio
View The Redwood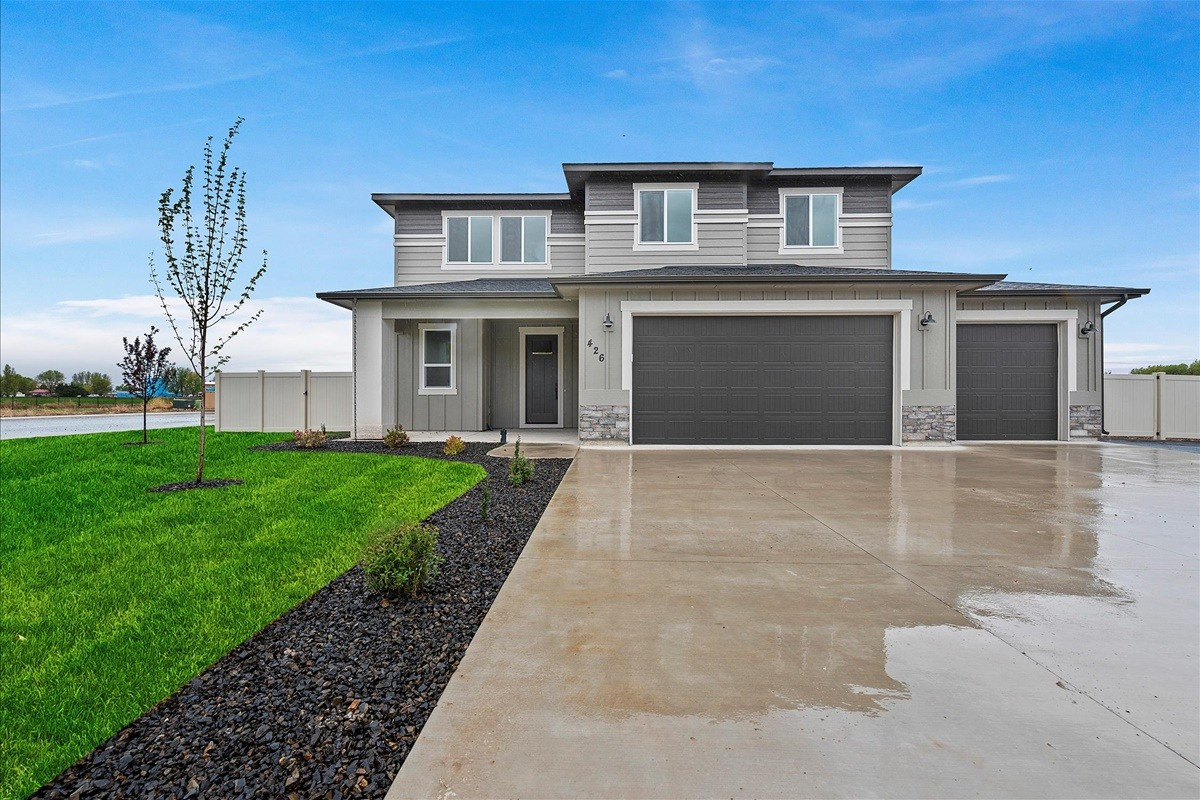
Our Floor Plans
We build every home knowing that we are not just building a structure with walls, roof and plumbing. We are building your home, and that is why we stress over every single element.
These are the house plans we build most often in Boise, Nampa, Caldwell, Meridian, Wilder and New Plymouth. Six are single level, from about 1,315 square feet up to roughly 2,376. The Timberline is a two story plan with a daylight basement at about 3,769 square feet, and both townhome plans are two story with attached garages.
None of them is a fixed menu. Each single-family plan comes in four exterior elevations, every layout can be changed, and we design and build from a blank page when that suits you better. Every home is stick built on site.
Four bedrooms and a covered patio on a comfortable single level.
Covered patio
View The Redwood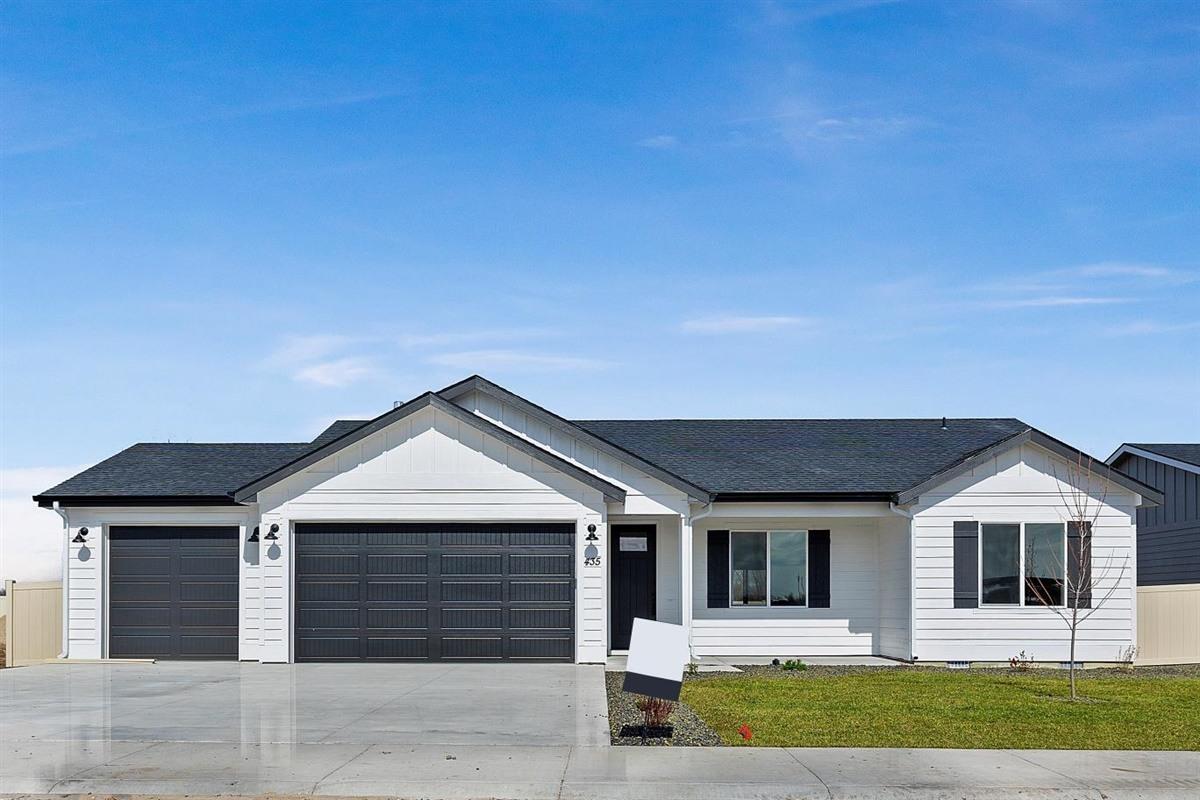
An efficient three bedroom plan that lives larger than its footprint.
Covered patio
View The Madison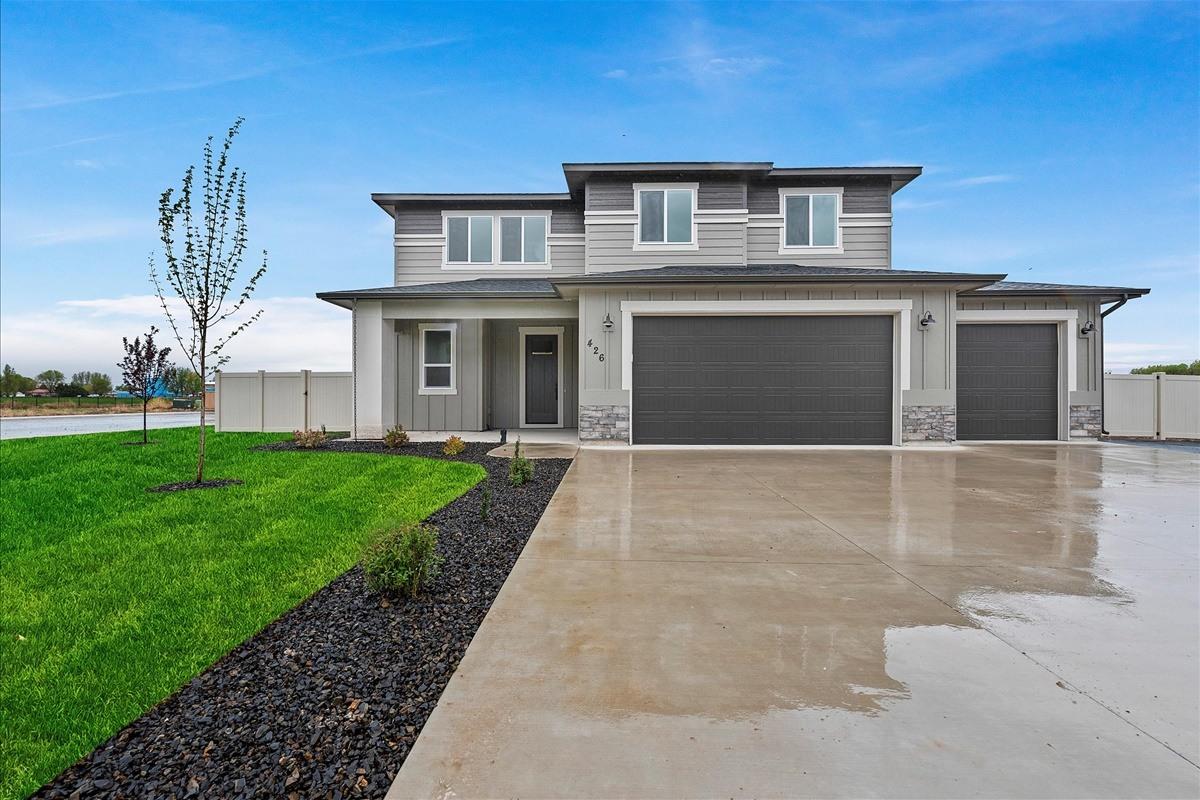
Five bedrooms and room for everyone: our Parade of Homes debut.
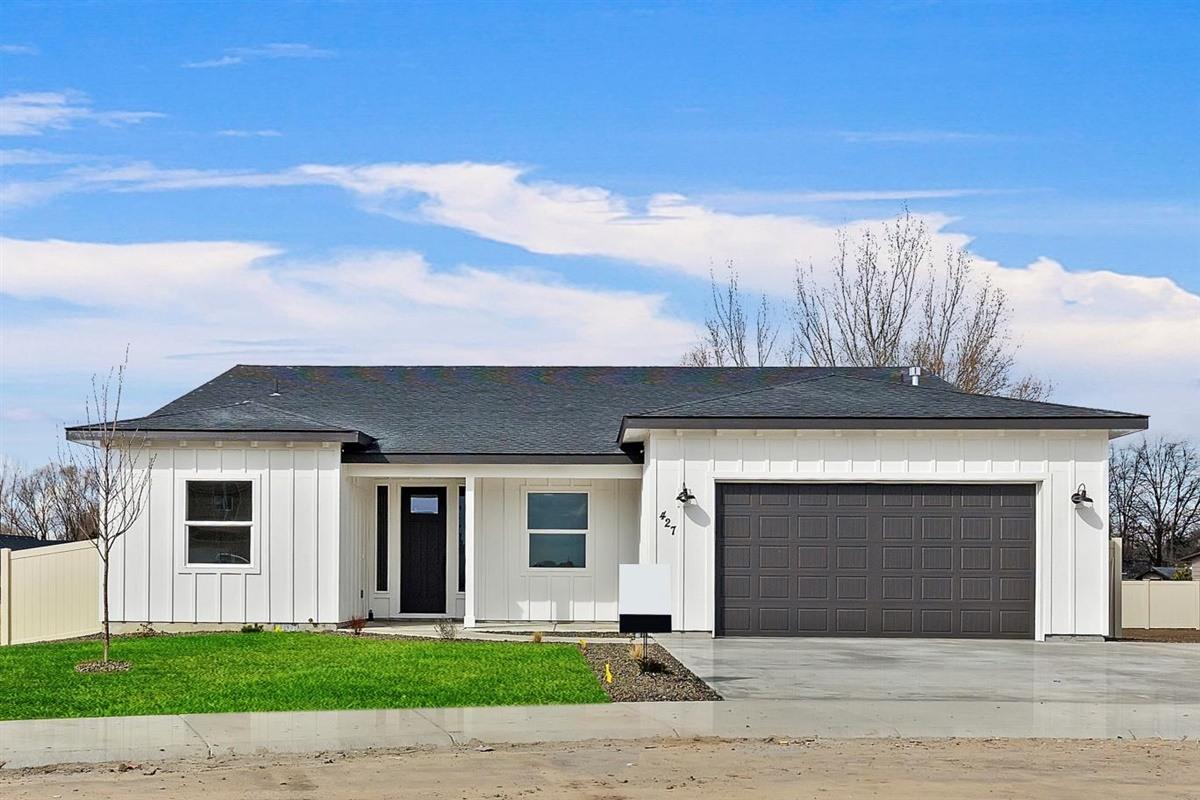
Four bedrooms, a flexible layout, and a covered patio.
Covered patio
View The Alpine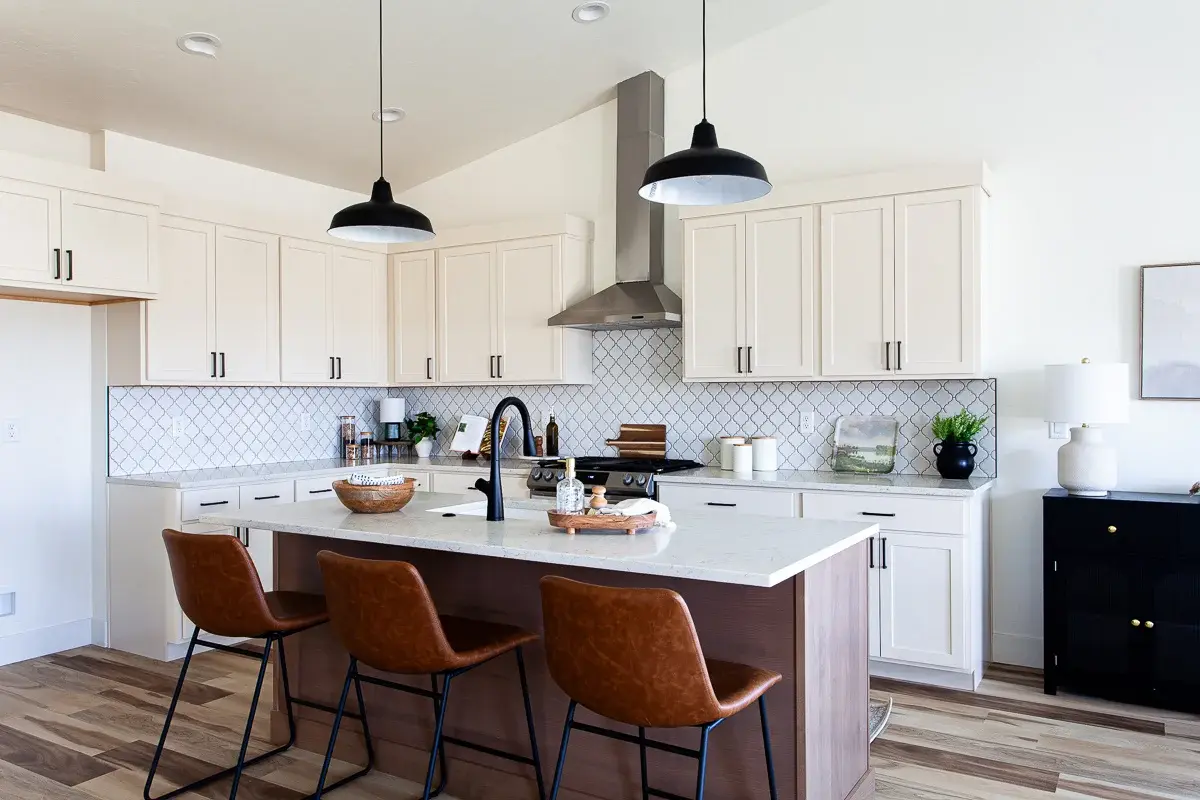
Our largest plan: five bedrooms over a daylight basement.
Daylight basement
View The Timberline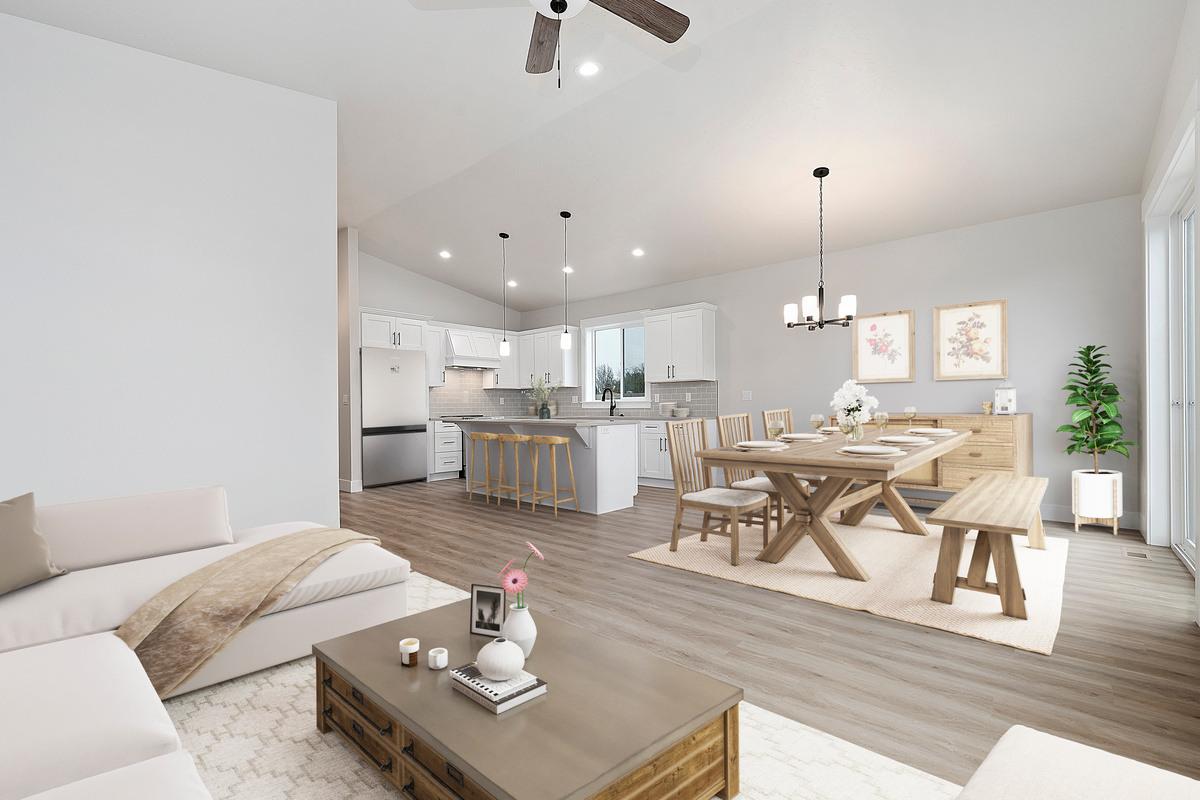
Three bedrooms, a pocket office, and room for the RV and the boat.
Pocket office · RV & boat bay option
View The PayetteTownhomes
Two-story townhome plans with attached garages, built to the same standard as our single-family homes.
 Townhome
A three bedroom townhome with a two car garage.
Two story · Lawn care included
View The Cascade Townhome
A four bedroom townhome with the primary suite on the main floor.
Master on main · Two story
View The Harmon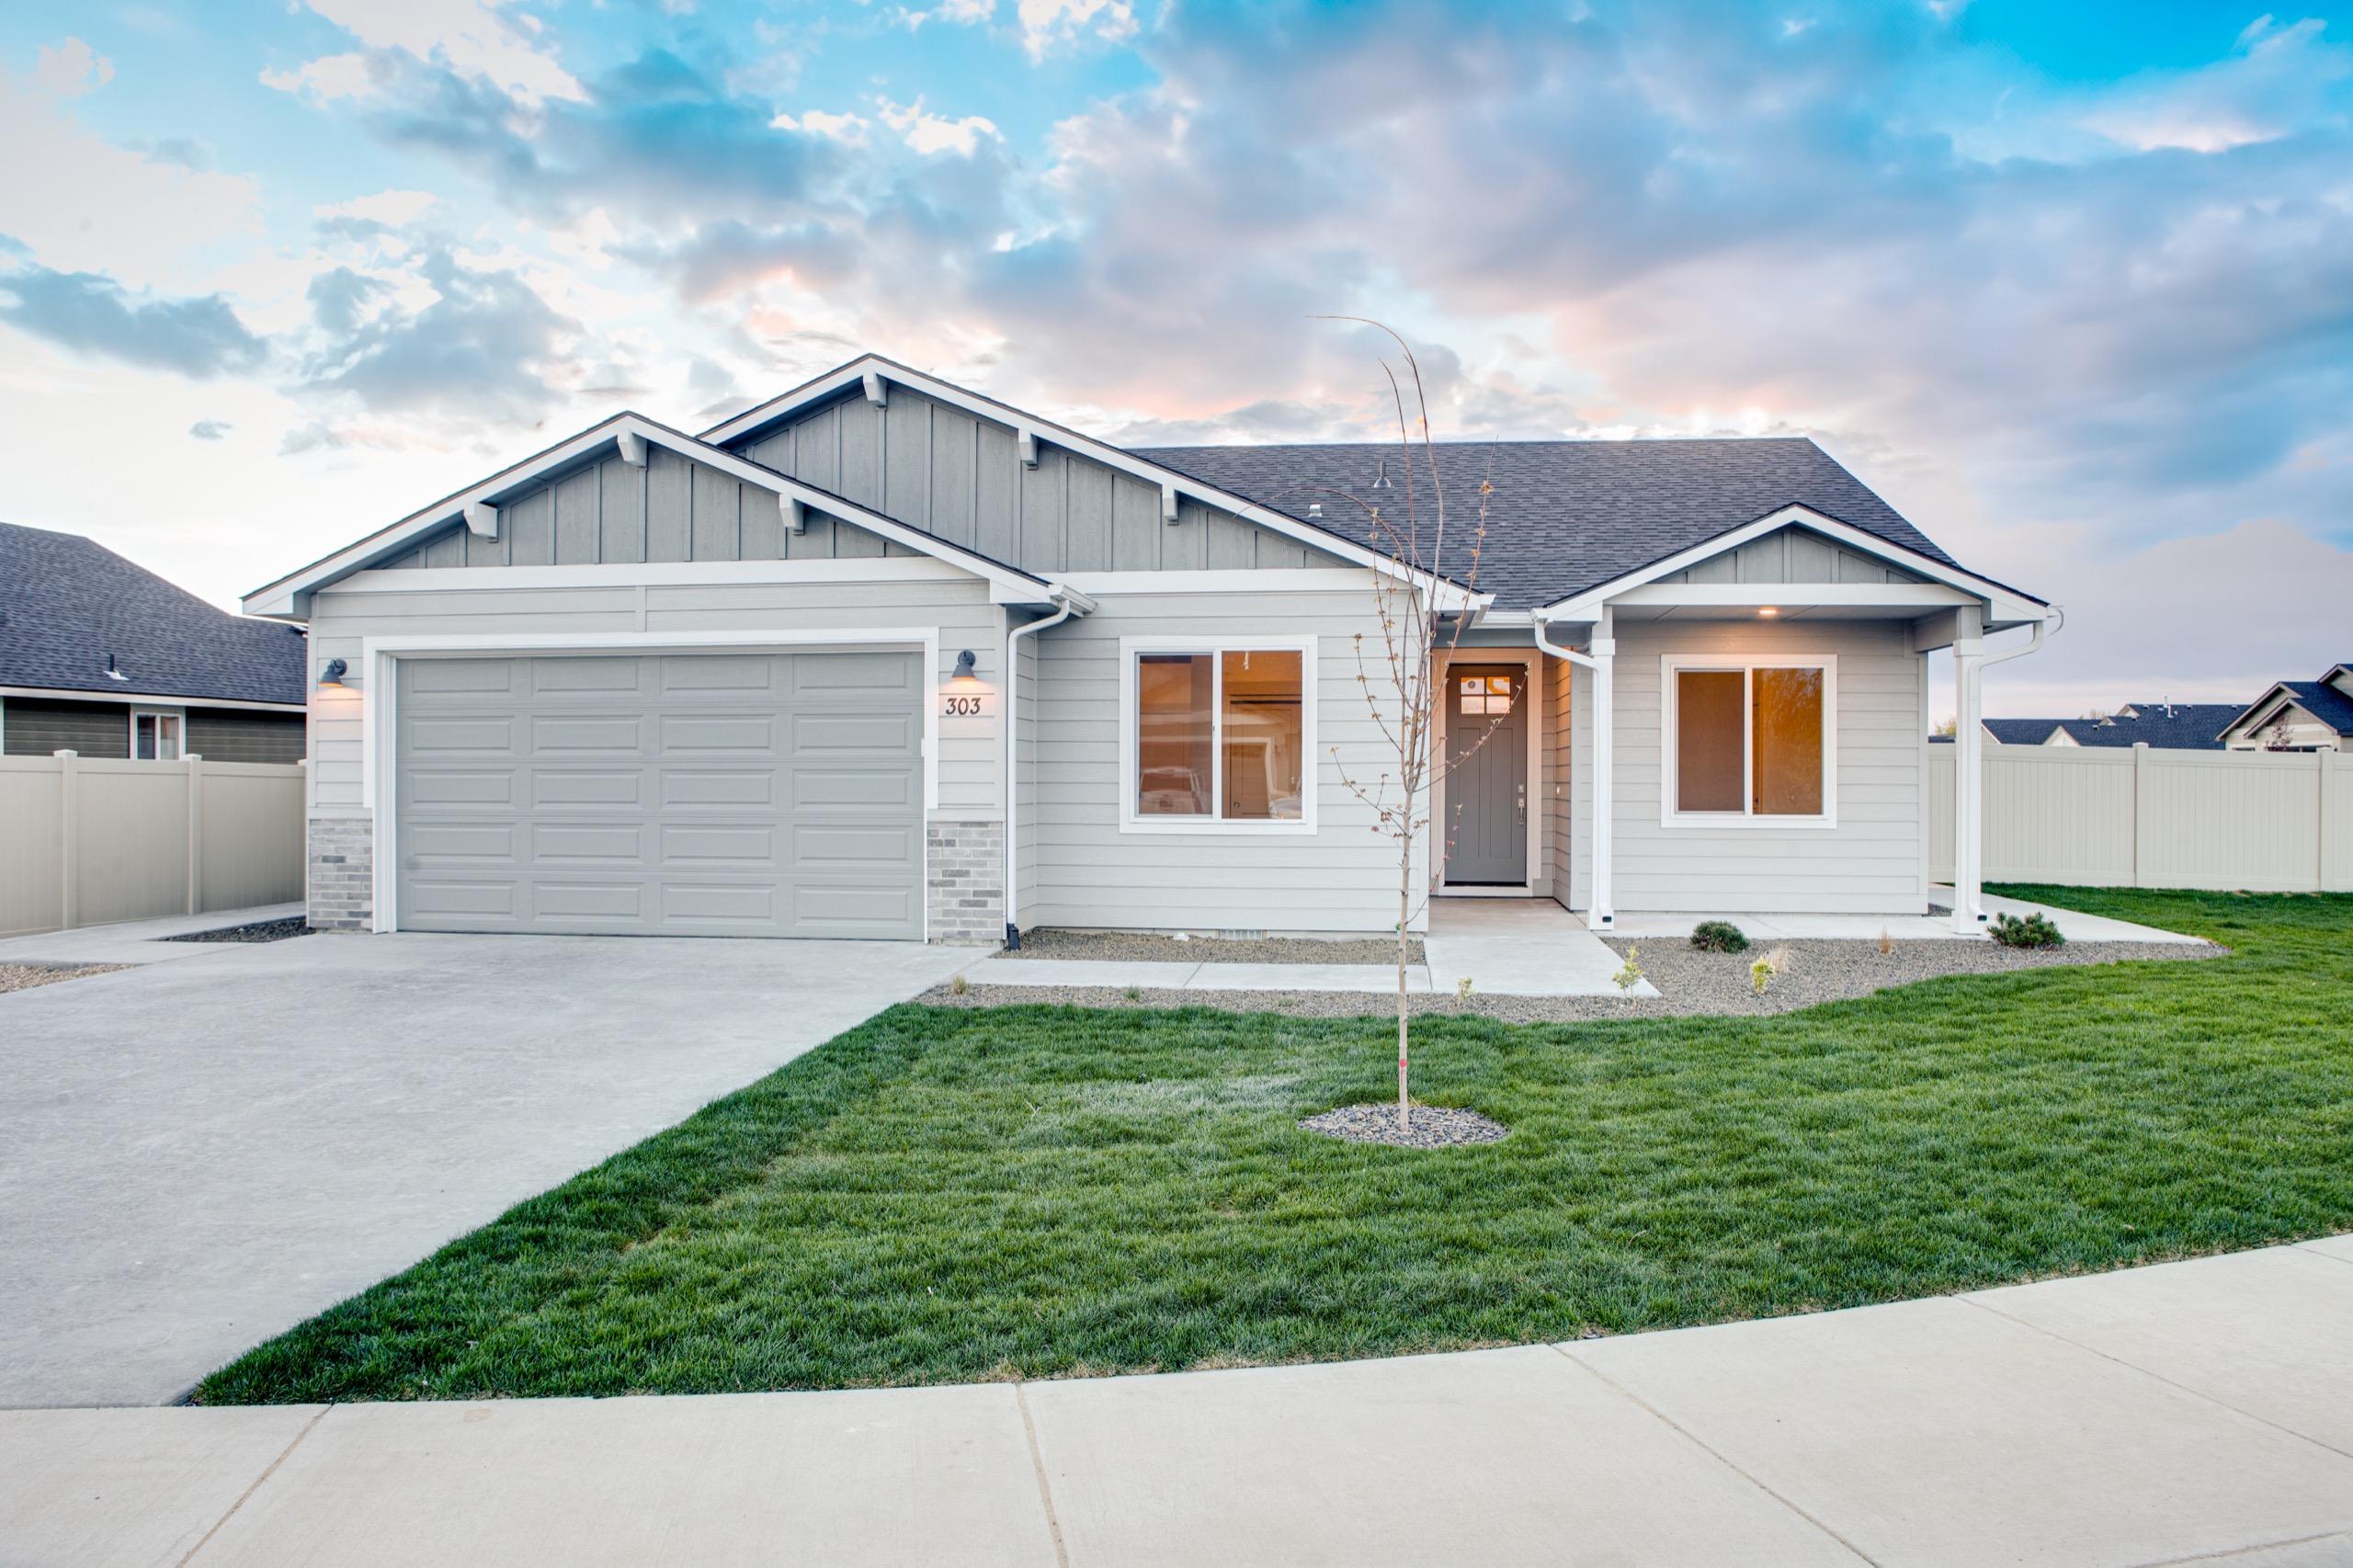
Let’s Get Started
Every Bear Homes plan can be customized, or we'll design one from scratch. Tell us what you need.